

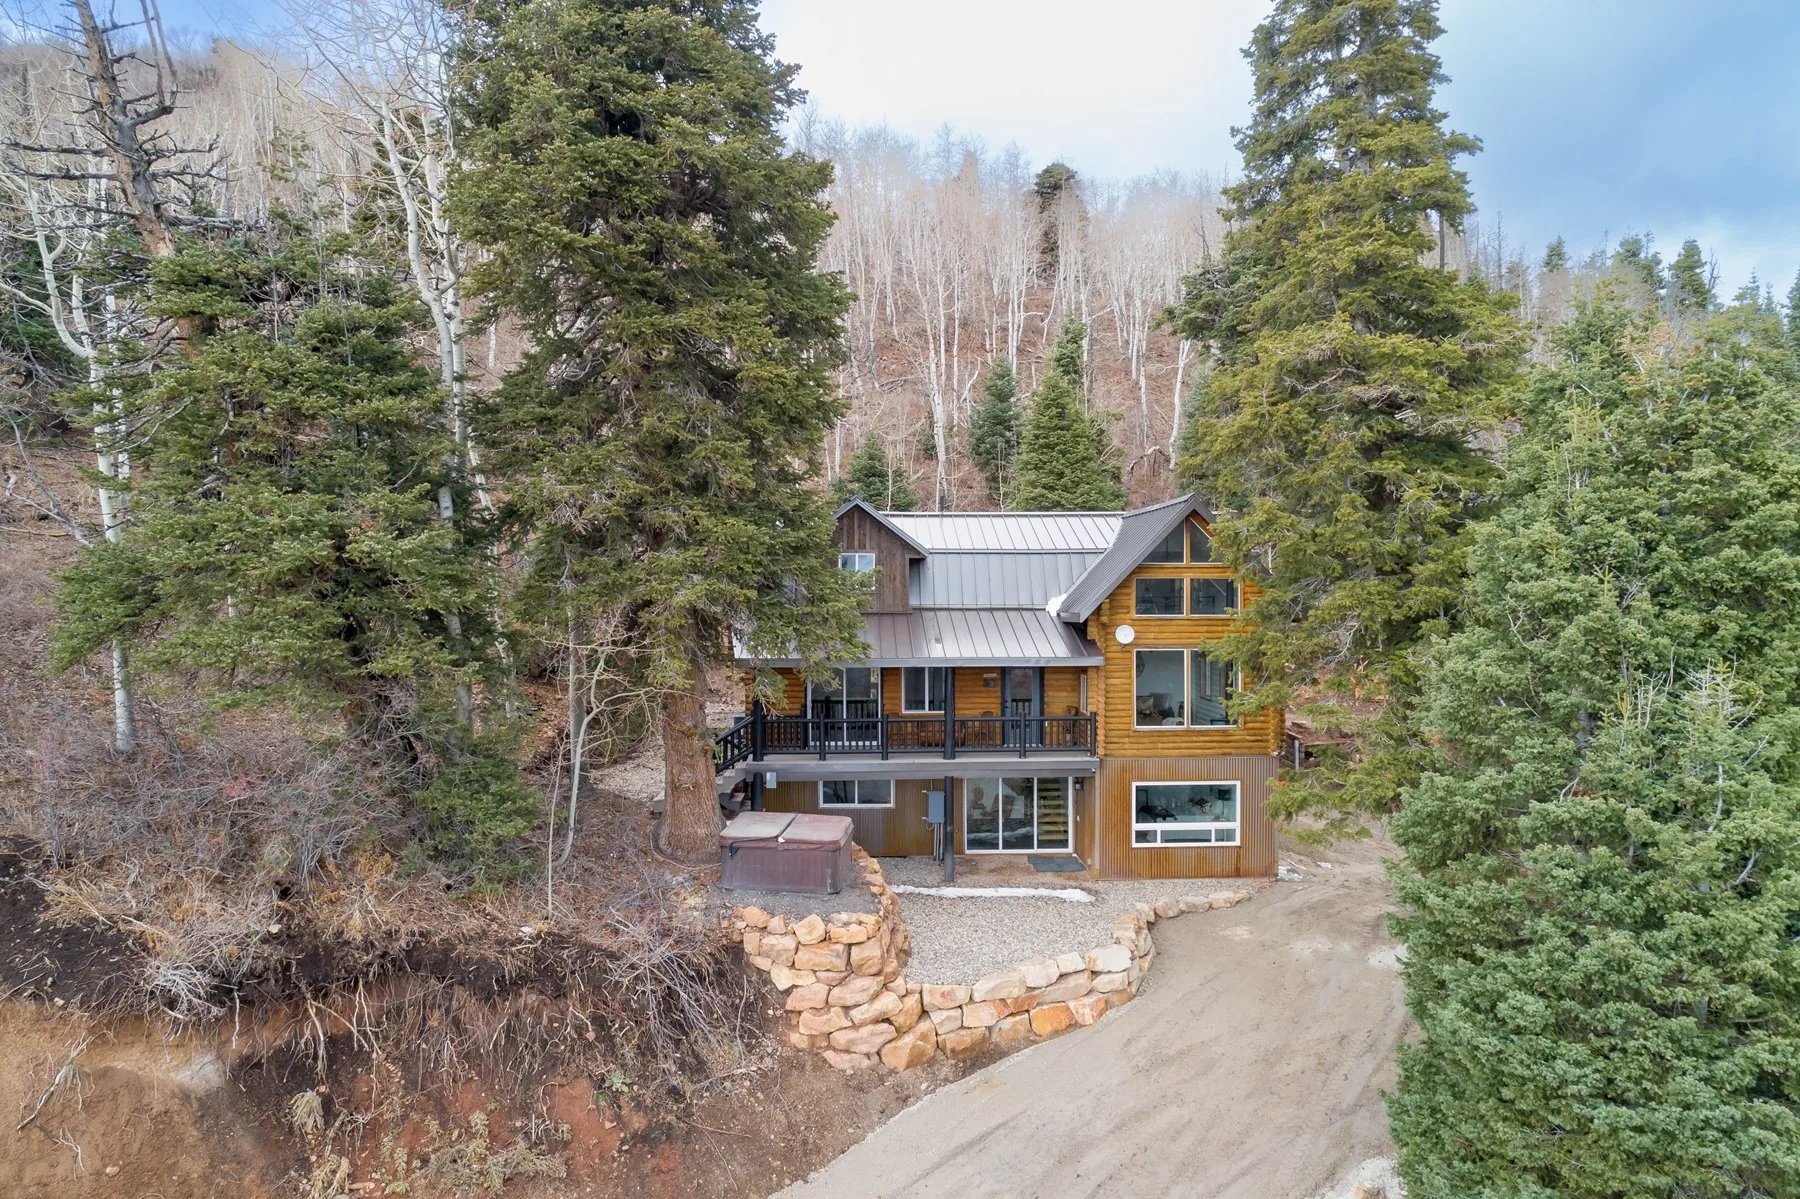
Services
Three disciplines, one accountable team.
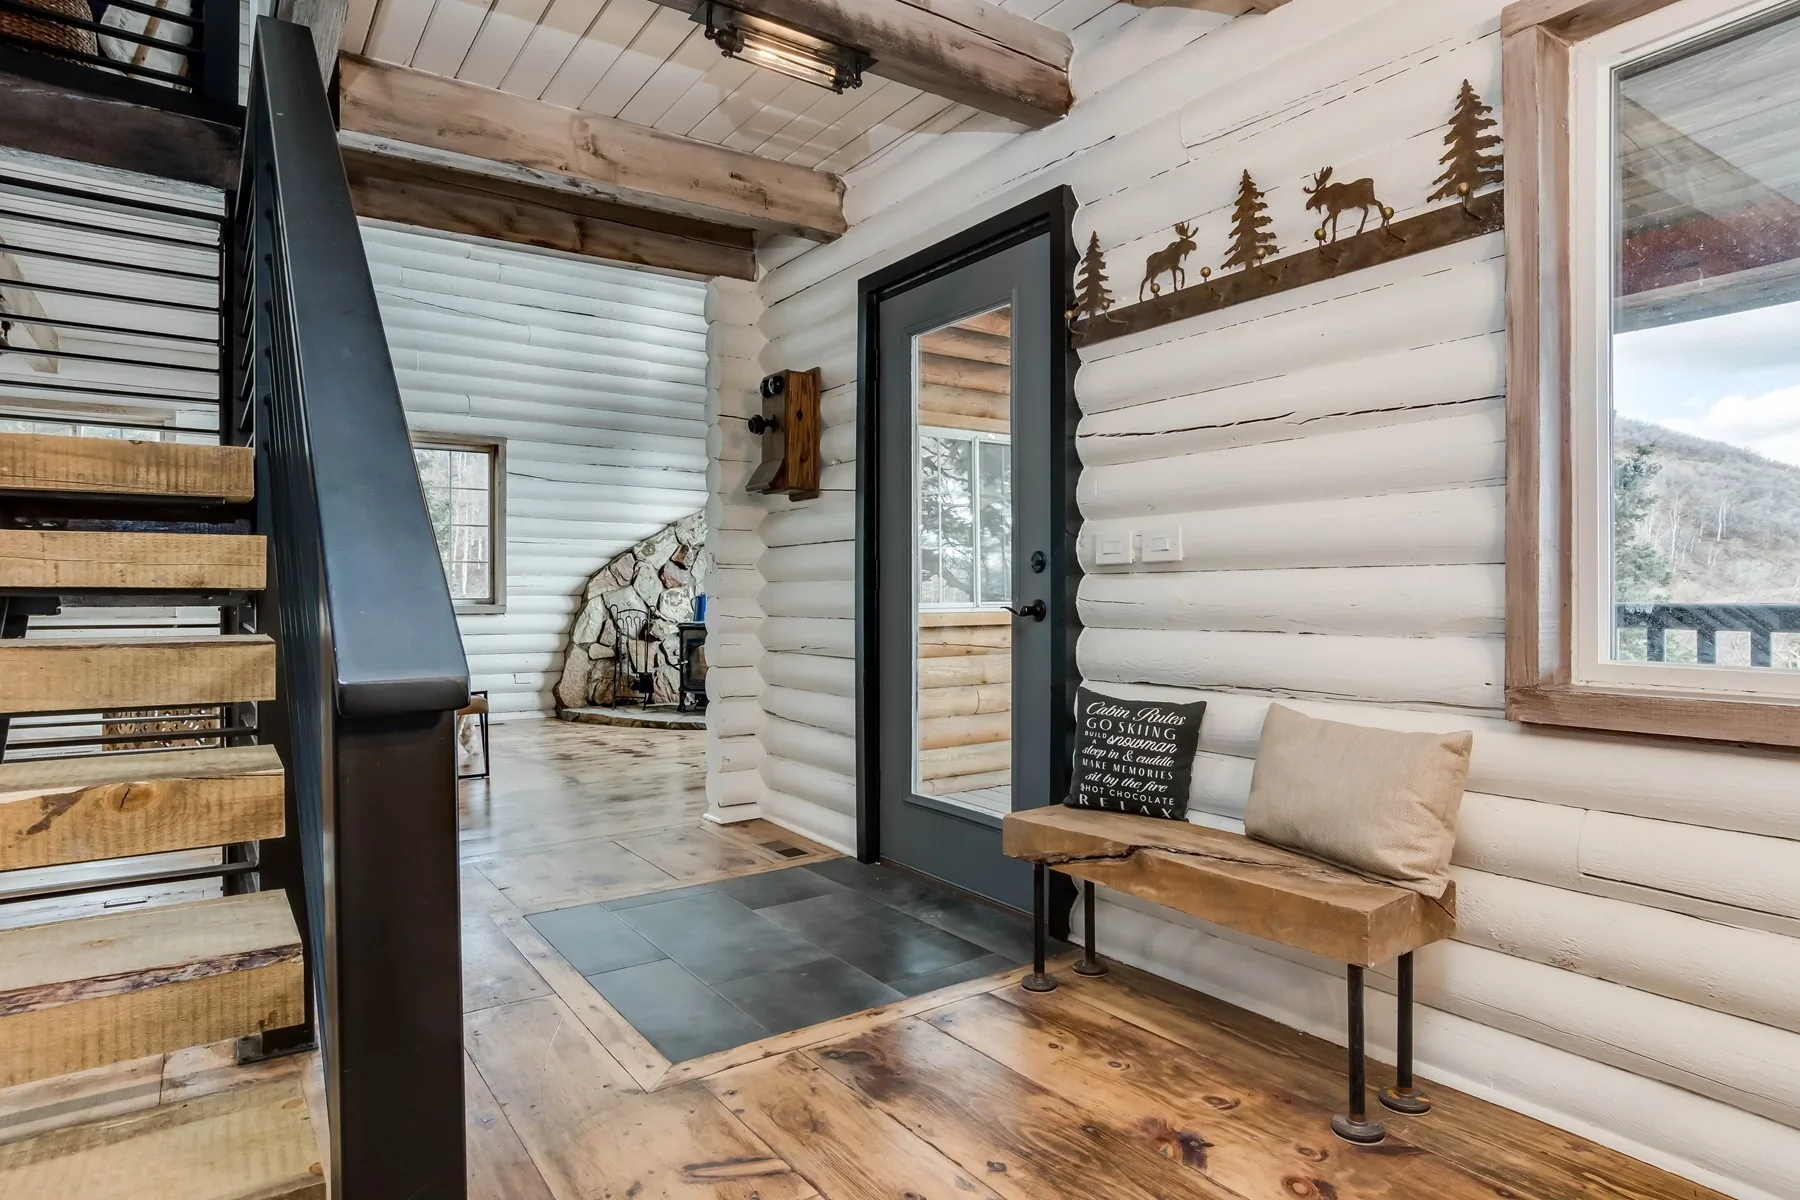
Whether we are pouring a foundation on a new lot or opening a load-bearing wall in a house you already live in, the process and the people are the same.
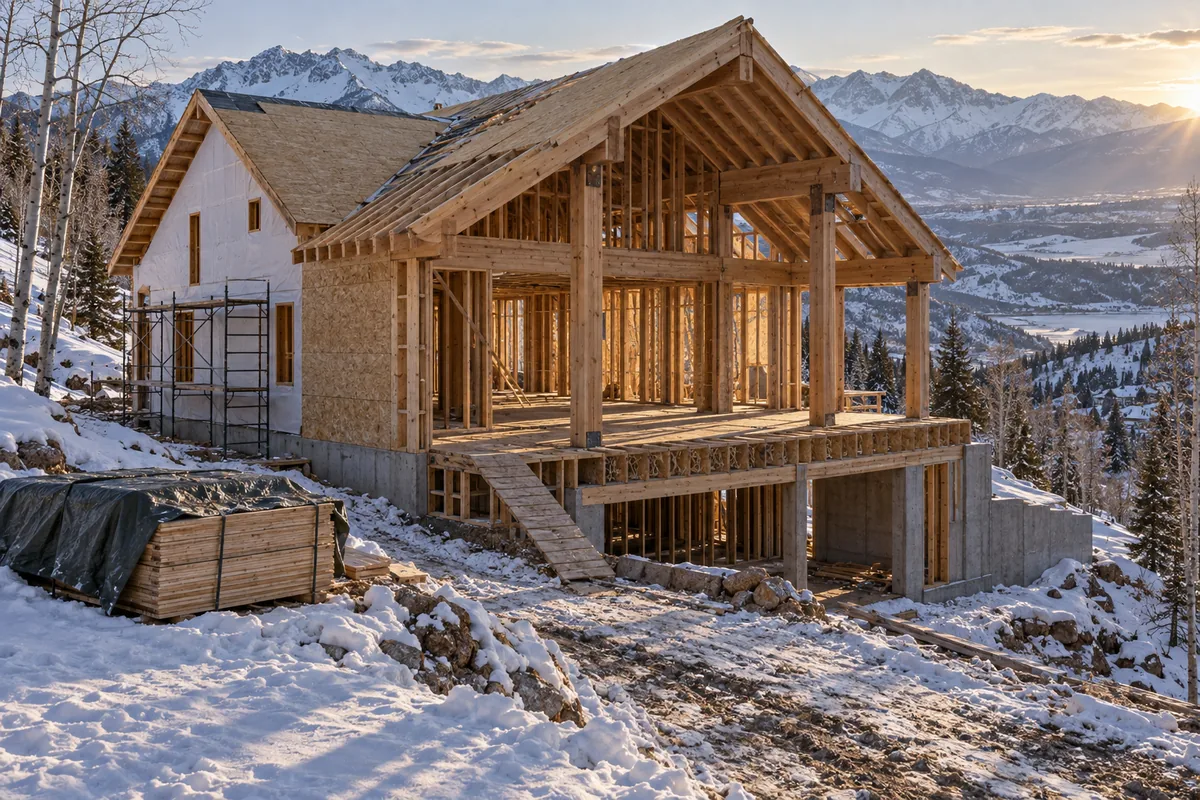 01 / New home construction
New home construction
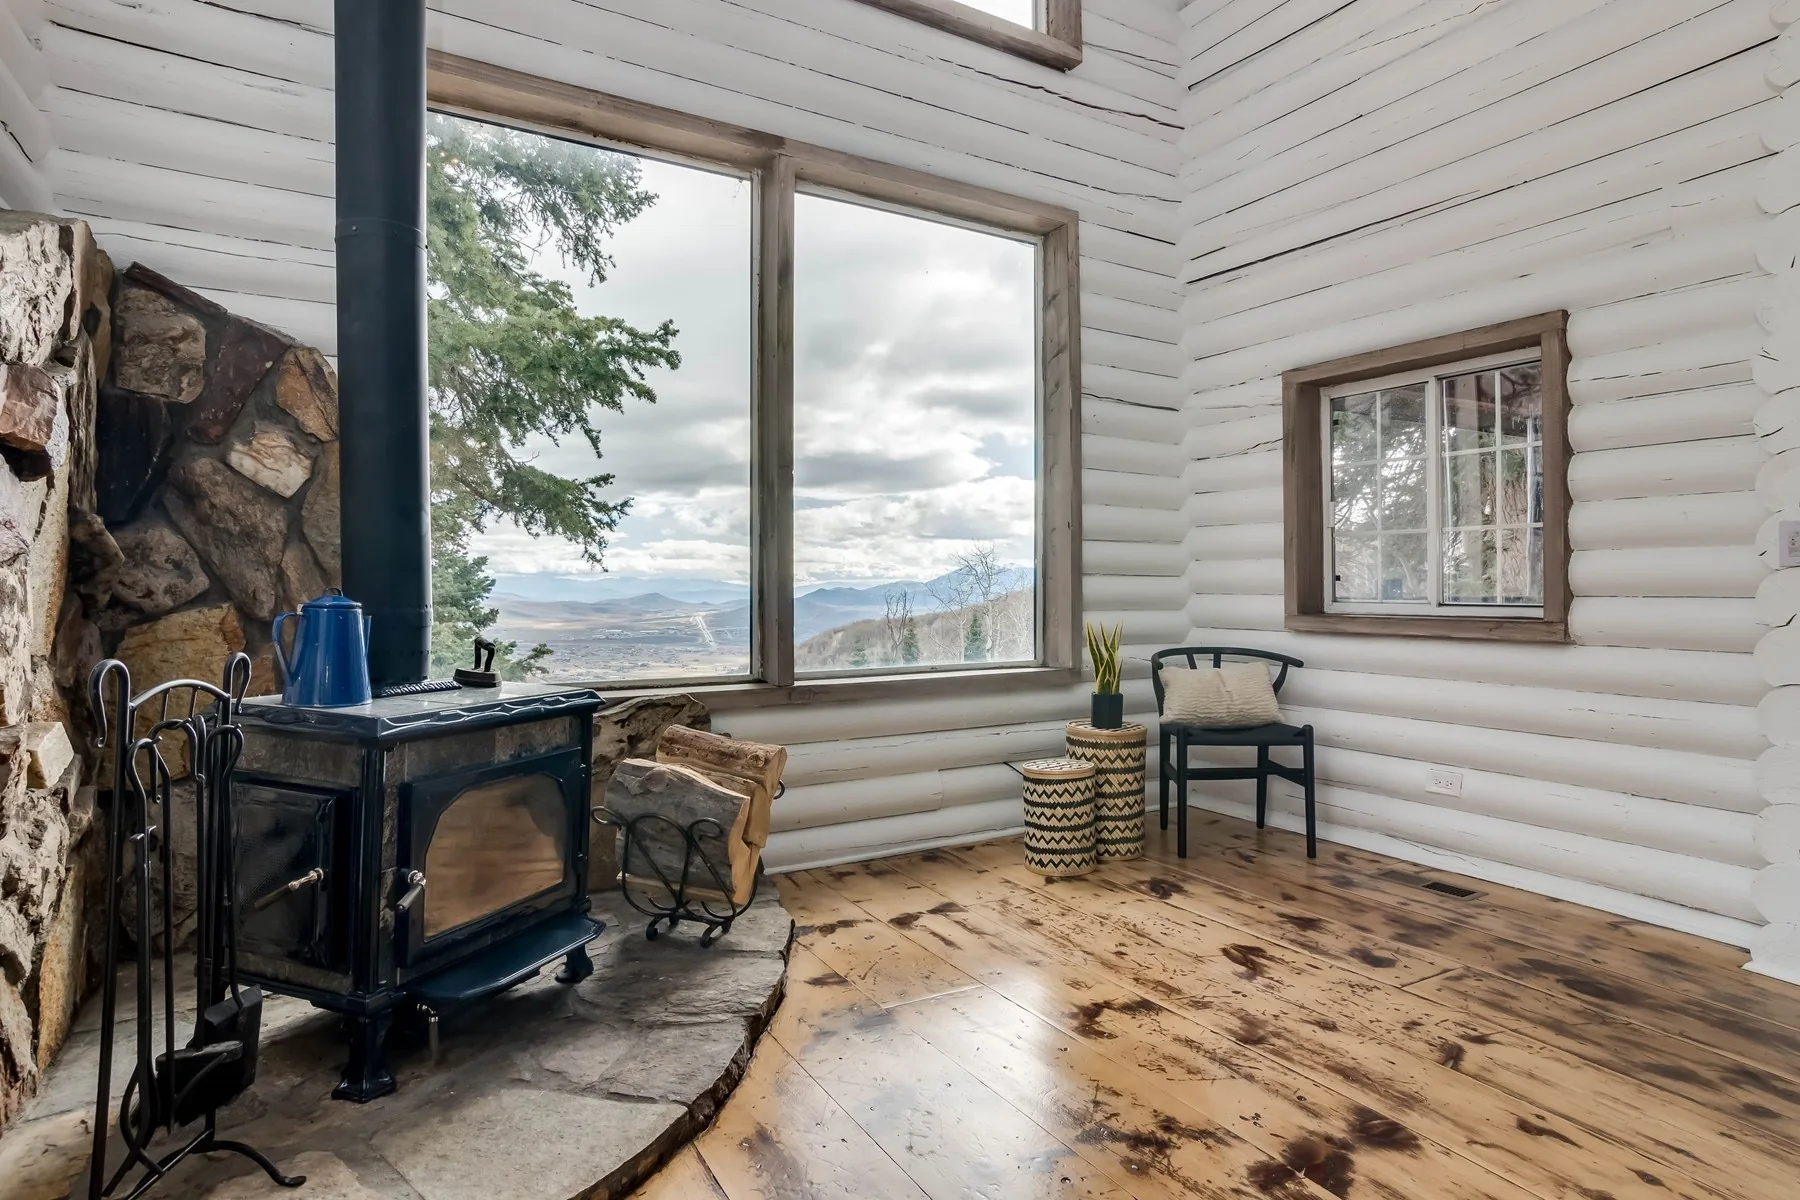
Ground-up custom homes on mountain lots — engineered for snow load, wind exposure and steep grade, then finished to the level the view deserves.
- Site evaluation, grading and access planning
- Foundation and structure engineered for alpine load
- High-performance envelope, insulation and snowmelt
- Millwork, stone and finish carpentry in house
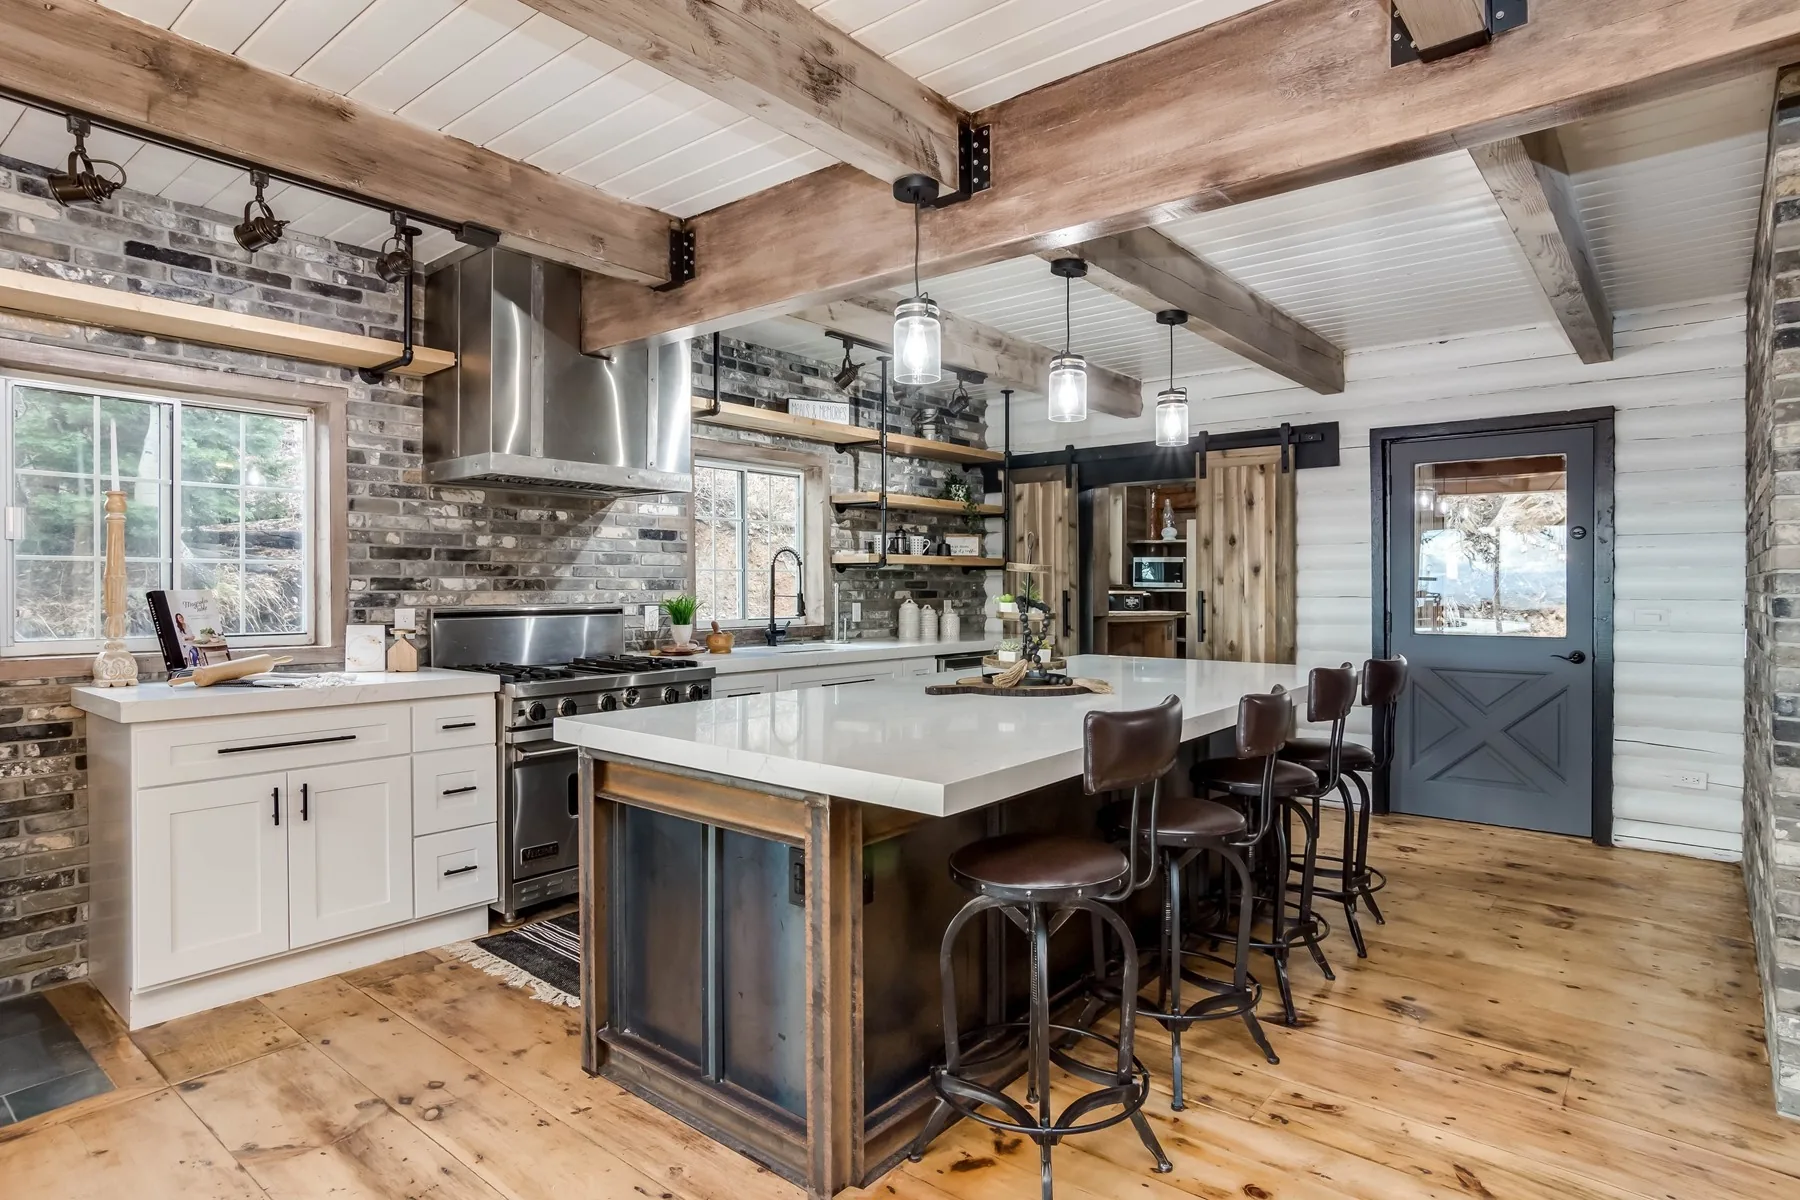 02 / Remodels & additions
Remodels & additions
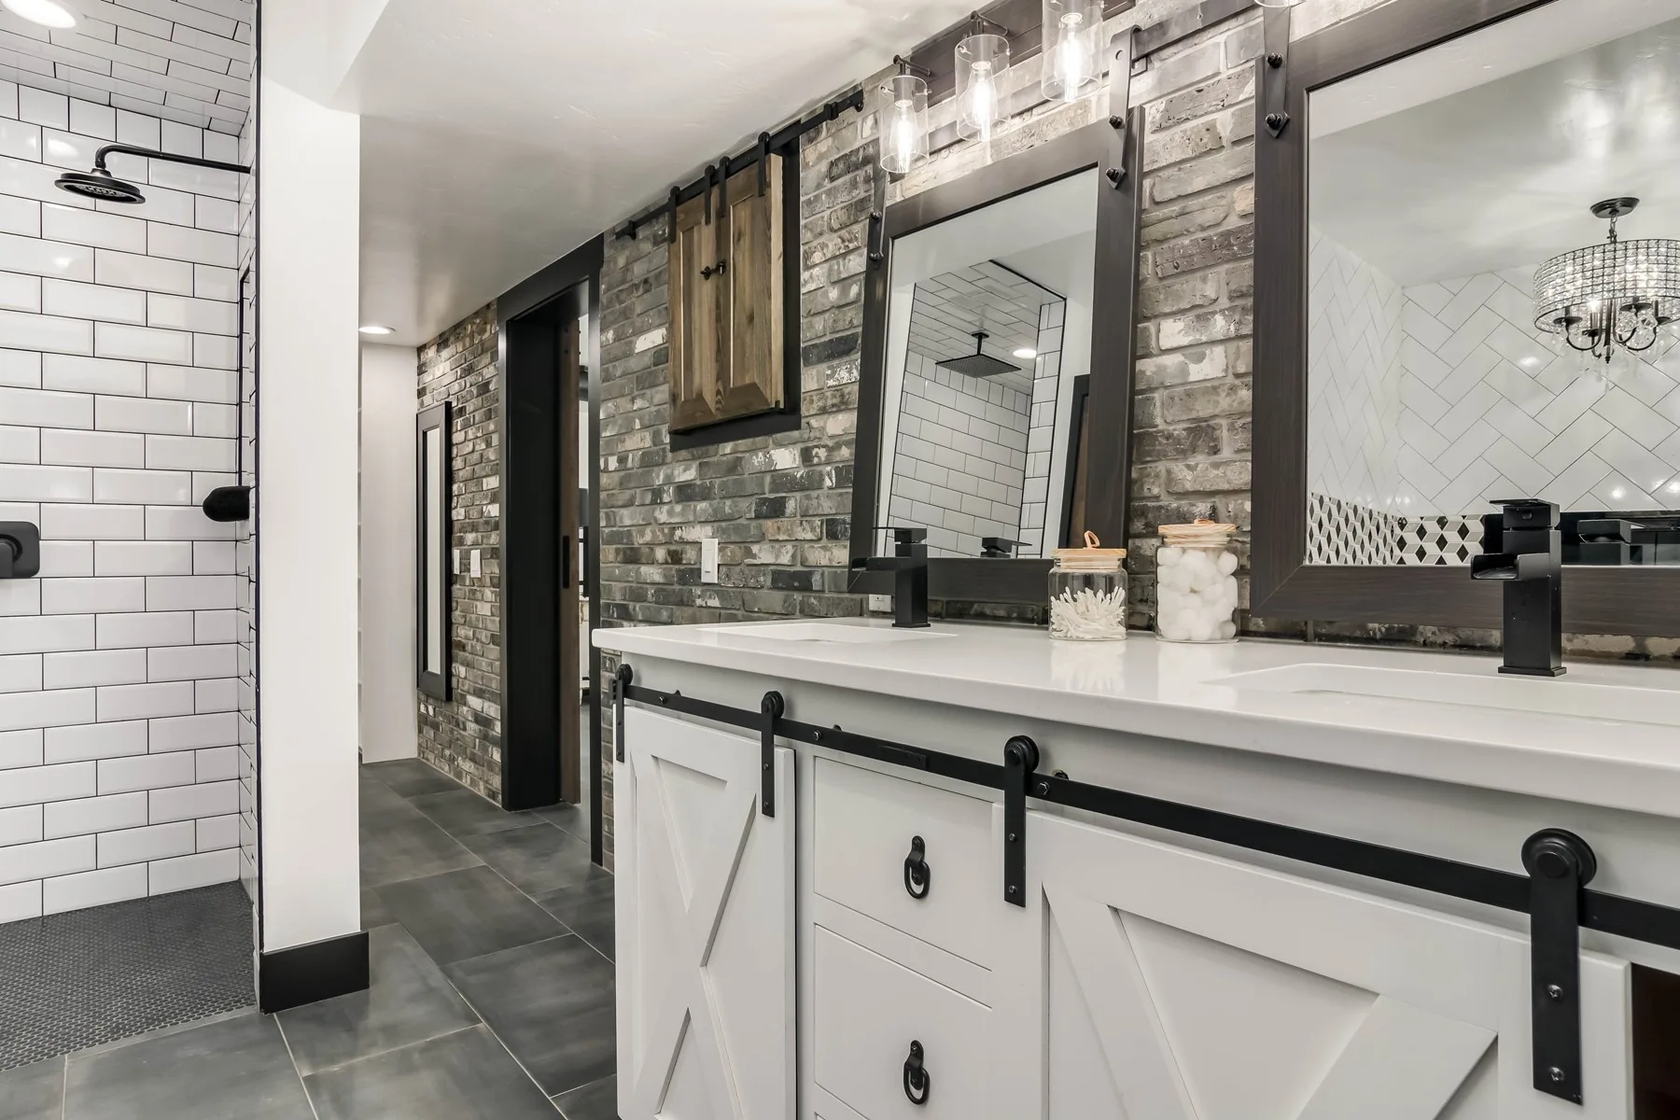
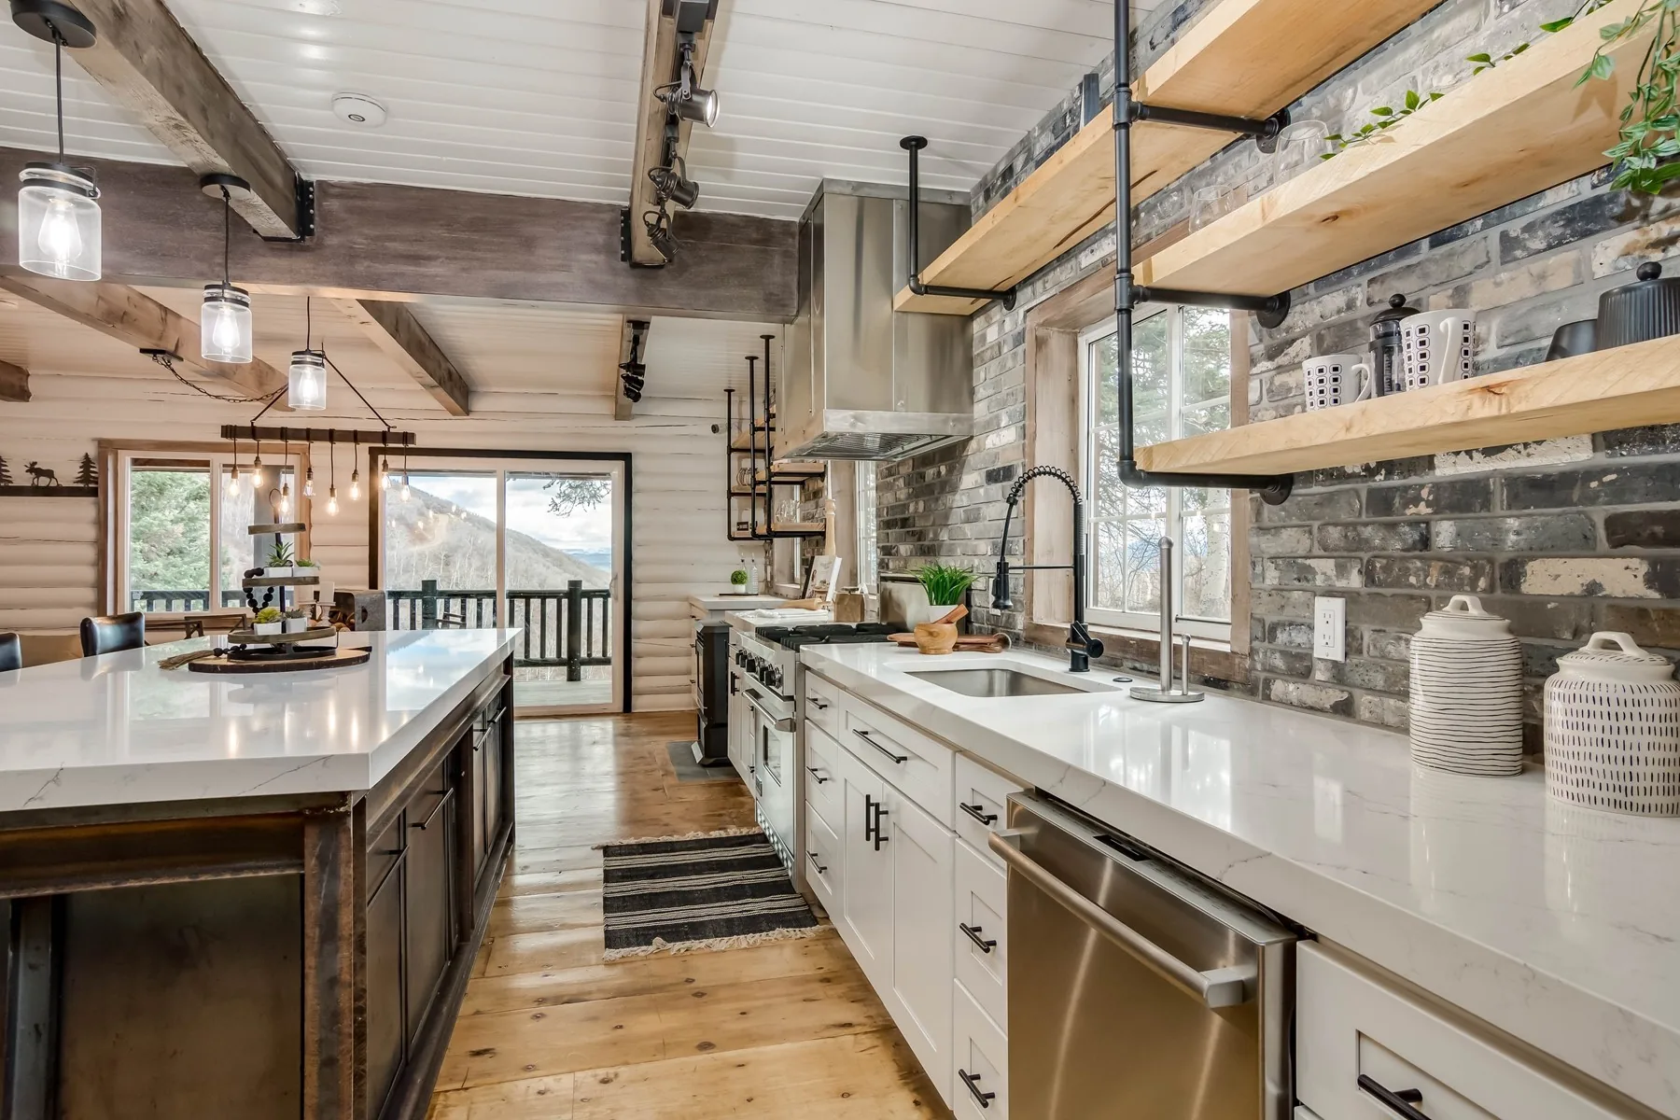
Kitchens, baths, whole-floor reconfigurations and additions that read as though they were always part of the house — not bolted on afterward.
- Structural openings and load transfer
- Kitchen and bath gut renovations
- Additions, dormers and garage conversions
- Phased schedules so you can stay in the house
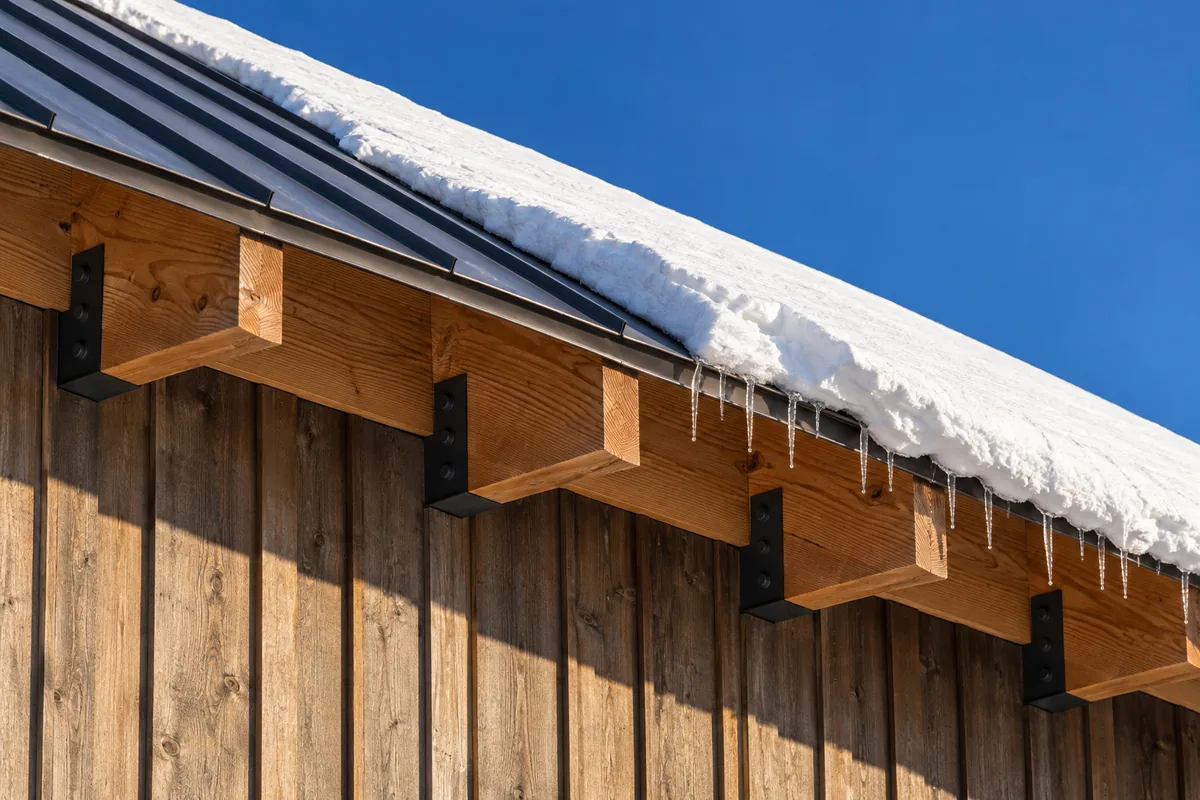 03 / Restoration & repair
Restoration & repair
Water, fire, ice-dam and settlement damage put right. We also restore Old Town cabins and historic properties with period-correct detail.
- Water, fire and winter storm damage
- Ice dam, roof and envelope repair
- Historic and Old Town cabin restoration
- Insurance documentation and coordination
Included in every project
The parts that are not on the drawings.
01
A bid you can read
Line items, real allowances, and the assumptions behind each number — so you can compare us honestly against anyone else.
02
One superintendent
The same person owns your project from excavation through punch list. You never get handed to someone new halfway through.
03
Weekly progress notes
A short written update with photos every week. What moved, what is next, and anything that threatens the schedule.
04
In-house carpentry
Framing, finish carpentry and millwork are ours. The crew that sets the structure is the crew that trims it out.
05
Change orders in writing
Nothing gets built off a hallway conversation. Every change is priced and signed before the work starts.
06
A real warranty
One full year of workmanship warranty past substantial completion — and we still answer the phone after.
18
Years building in the Wasatch Back
90+
Homes and remodels delivered
92%
Work from referrals and repeat clients
30mi
Service radius from Park City
Start the conversation
Tell us about the house you have in mind.
Send us the lot, the plans, or just the idea. We will walk the site with you, talk honestly about budget and schedule, and tell you what it really takes to build it here.